Property photo 1
Property photo 2
Property photo 3
Property photo 4
Property photo 5
3 Beds
4 Baths
2,163 sqft

$1,199,995

5103 E Echo Street, Los Angeles CA, 90042

Price per sqft$554.78
Built in2018
Property size2,163 sqft
Property typeResidential

Overview

Active

Listed Aug 26, 2026

Updated 2 weeks ago

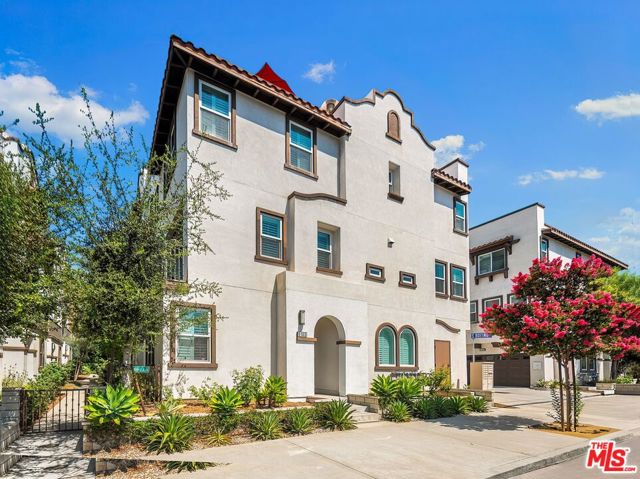
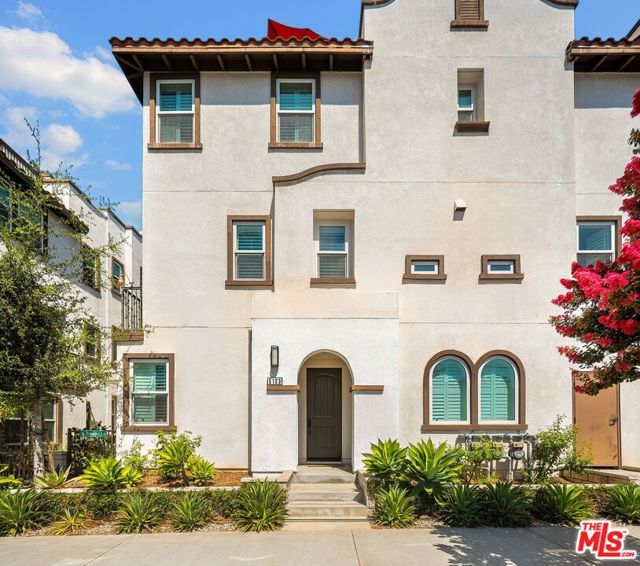
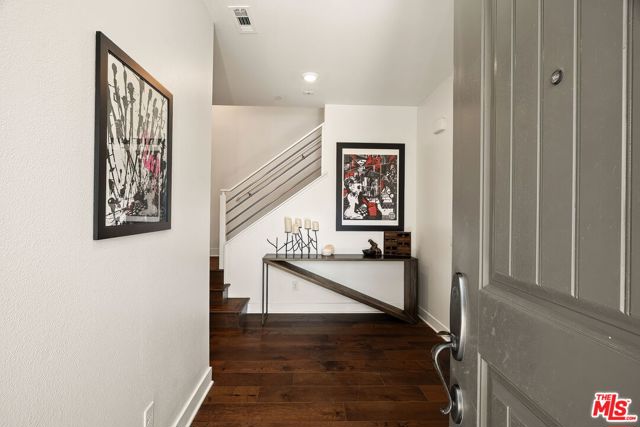
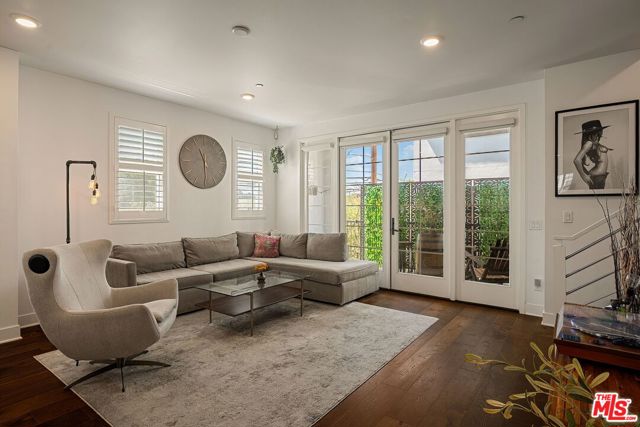
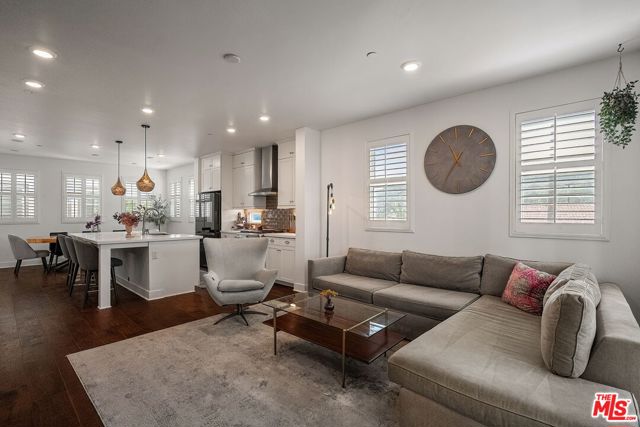
Spanish architectural charm meets a modern interior, elevated finishes, and an incredible rooftop deck with sweeping views of the San Gabriel Mountains and DTLA skyline. The first level welcomes you with a formal entry, direct garage access, and a bedroom with its own en-suite bath. The second floor is designed for entertaining, with an open-concept living and dining area flowing into a sleek kitchen anchored by an oversized center island with built-in sink. A bar nook, pantry, powder room, and private balcony off the living room add both function and flexibility. The third floor features two primary suites, each with a beautifully appointed en-suite bath and walk-in closet, with the larger suite offering a dual vanity and two walk-in closets. The cherry on top is the expansive rooftop deck, with plenty of room to lounge, dine, and entertain while taking in panoramic mountain and downtown views. Additional features include a generous laundry room, two-car side-by-side garage with direct access, central HVAC, dual-pane windows, a tankless water heater, and smart-home automation throughout. Ideally located just moments from Highland Park's best shopping and dining along Figueroa Street and York Boulevard, including Kitchen Mouse, Highly Likely, Blind Barber, Highland Park Bowl, and Lumen, with South Pasadena, Sycamore Grove Park, Arroyo Seco Park, and the Metro A Line all nearby. With its turnkey interiors, incredible rooftop views, and central Highland Park location, 5103 E Echo is an exceptional place to call home. ELIGIBLE FOR A $20,000 GRANT - CALL LISTING AGENT FOR DETAILS.

$7,984/mo

Est. mortgage payment based on a $1,199,995 home price.

All estimates are provided by Luxury Presence for informational purposes only. Actual amounts may vary.

Additional information

MLS® ID
CL26882249

Interior Features

Bedrooms
3
Bathrooms
4
Cooling
Yes
Heating
Yes
Basement
No

Exterior Features

Lot Size
0.04 Acres

Other Property Details

Association Fee Frequency
Monthly
Garage
Yes
View
Yes

Also listed on CRMLS

MLS provider logo

Listed by Joshua Stein-Sapir, Brad Keyes with Keyes Real Estate
Listing Contact: 424-401-6165 

Bay East  ©2026 CCAR  ©2026. bridgeMLS  ©2026. Information Deemed Reliable But Not Guaranteed. This information is being provided by the Bay East MLS, or CCAR MLS, or bridgeMLS. The listings presented here may or may not be listed by the Broker/Agent operating this website. This information is intended for the personal use of consumers and may not be used for any purpose other than to identify prospective properties consumers may be interested in purchasing. Data last updated at 2:53 AM UTC, 9/18/2026.

Powered by Luxury Presence
