Property photo 1
Property photo 2
Property photo 3
Property photo 4
Property photo 5
3 Beds
3 Baths
1,247 sqft

$595,000

4760 Templeton Street # 3201, Los Angeles CA, 90032

Price per sqft$477.15
Built in1995
Property size1,247 sqft
Property typeCondominium

Overview

Active

Listed Aug 20, 2026

Updated Aug 29

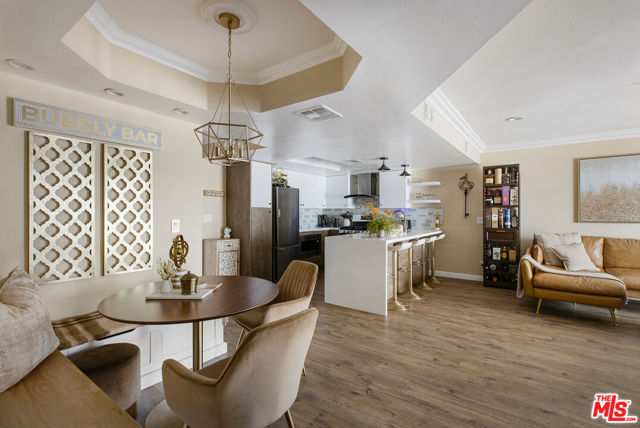
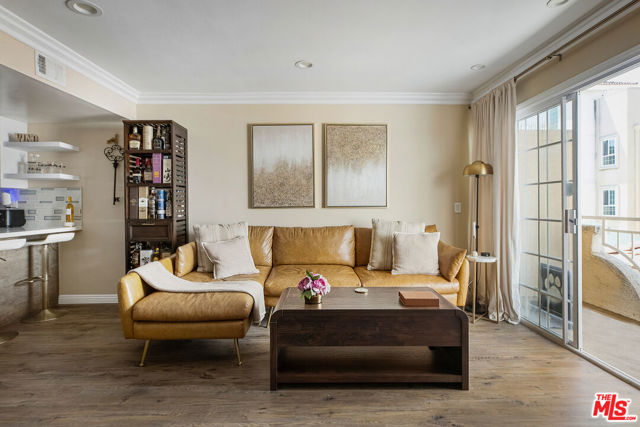
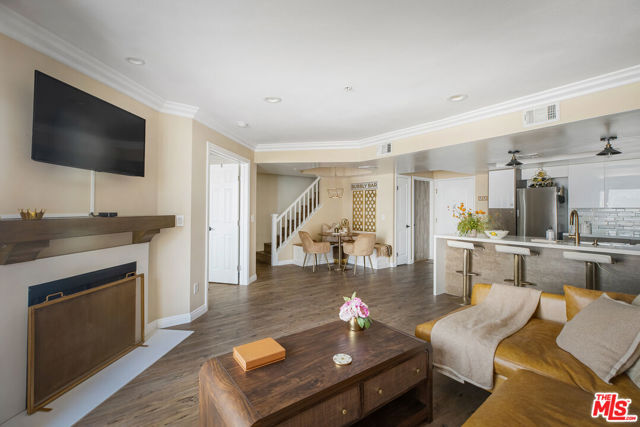
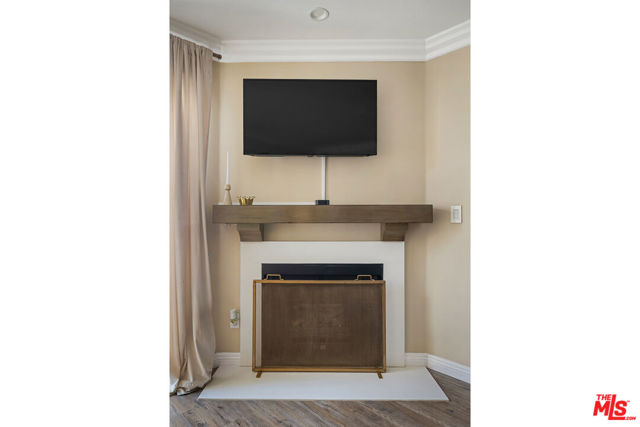
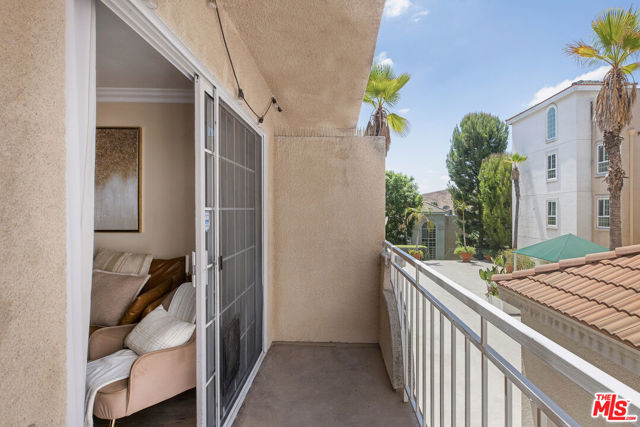
Perched across the top two floors of a gated El Sereno community, this beautifully updated end-unit condo offers the space and privacy of a home with the ease of condominium living. Thoughtfully renovated throughout, the residence combines high-end finishes, modern comforts, and an abundance of natural light.The heart of the home is the completely remodeled kitchen, featuring custom-style cabinetry, elegant quartz countertops, stainless steel appliances, and a spacious island with pendant lighting. The open living and dining areas offer plenty of room to gather, with two private balconies extending the living space outdoors.A versatile bedroom on the main level provides an ideal space for a home office, guest room, or additional living area. Upstairs, two generously sized bedrooms offer built-in closets and access to beautifully updated bathrooms. Brand-new central air and heating add year-round comfort, while in-unit laundry, recessed lighting, upgraded fixtures, crown molding, and a built-in wine cooler provide thoughtful finishing touches throughout.As an end unit spanning the building's top two floors, the home offers a desirable sense of separation and privacy that is difficult to find in condo living. Residents also enjoy access to a pool, spa, recreation room, playground, and 24-hour gated security. Two tandem covered parking spaces are included.Ideally situated near Ernest E. Debs Regional Park, Cal State LA, Old Town Pasadena, Downtown Los Angeles, and major freeways, this is a turnkey home that offers space, style, and convenience in one of Northeast Los Angeles' most accessible neighborhoods.

$3,959/mo

Est. mortgage payment based on a $595,000 home price.

All estimates are provided by Luxury Presence for informational purposes only. Actual amounts may vary.

Additional information

MLS® ID
CL26874331

Interior Features

Bedrooms
3
Bathrooms
3
Fireplace
Yes
Cooling
Yes
Heating
Yes
Basement
No

Exterior Features

Lot Size
0.73 Acres

Other Property Details

Association Fee Frequency
Monthly
Garage
Yes
View
Yes

Also listed on CRMLS

MLS provider logo

Listed by Kevin Rice, Joanna Suhl with Compass
Listing Contact: 917-716-5525 

Bay East  ©2026 CCAR  ©2026. bridgeMLS  ©2026. Information Deemed Reliable But Not Guaranteed. This information is being provided by the Bay East MLS, or CCAR MLS, or bridgeMLS. The listings presented here may or may not be listed by the Broker/Agent operating this website. This information is intended for the personal use of consumers and may not be used for any purpose other than to identify prospective properties consumers may be interested in purchasing. Data last updated at 3:13 AM UTC, 8/29/2026.

Powered by Luxury Presence
