Leave a Message

Thank you for your message. We will be in touch with you shortly.

15103 Yosemite Way
15103 Yosemite Way
15103 Yosemite Way
15103 Yosemite Way
15103 Yosemite Way
15103 Yosemite Way
15103 Yosemite Way
15103 Yosemite Way
15103 Yosemite Way
15103 Yosemite Way
15103 Yosemite Way
15103 Yosemite Way
15103 Yosemite Way
15103 Yosemite Way
15103 Yosemite Way
15103 Yosemite Way
15103 Yosemite Way
15103 Yosemite Way
15103 Yosemite Way
15103 Yosemite Way
15103 Yosemite Way
15103 Yosemite Way
15103 Yosemite Way
VIEW PHOTOS
Listed by Momentum Realty, Michael Ramos, Listing Contact: 4088074673
$829,888

15103 Yosemite Way

3 Beds 3 Baths 1,801 Sq.Ft. 1,801 Sq.Ft.

Description

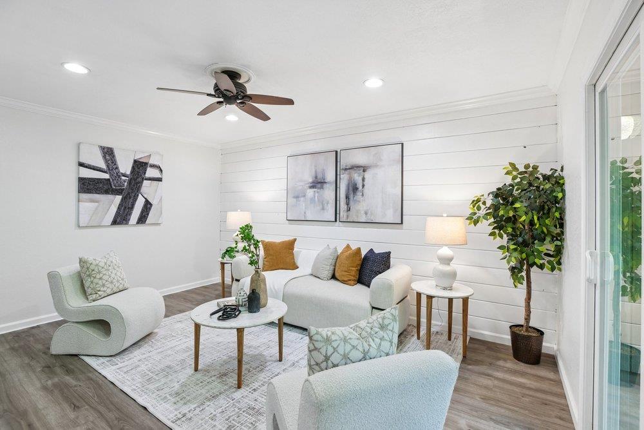
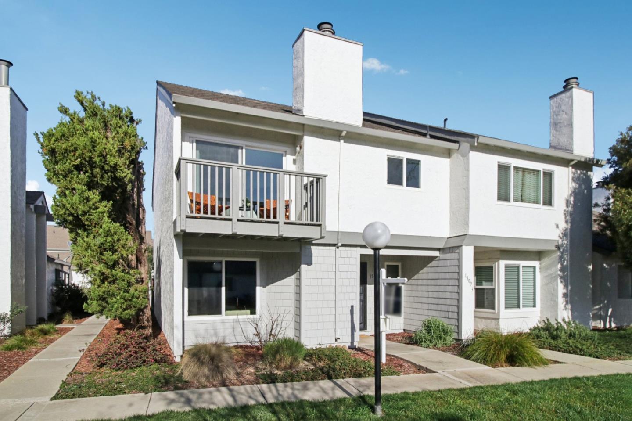
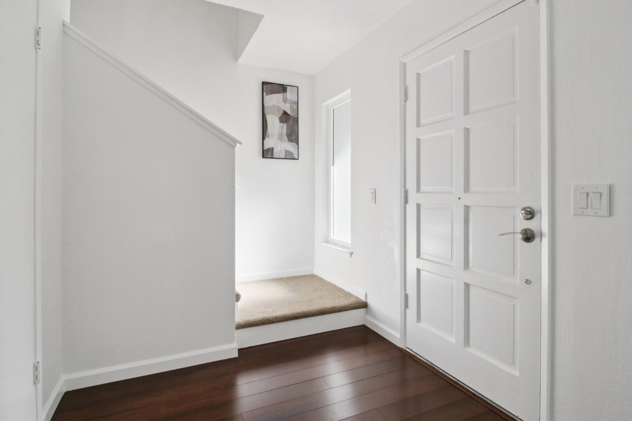
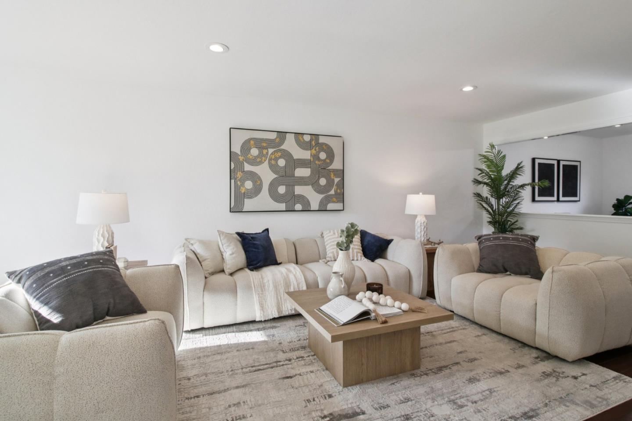
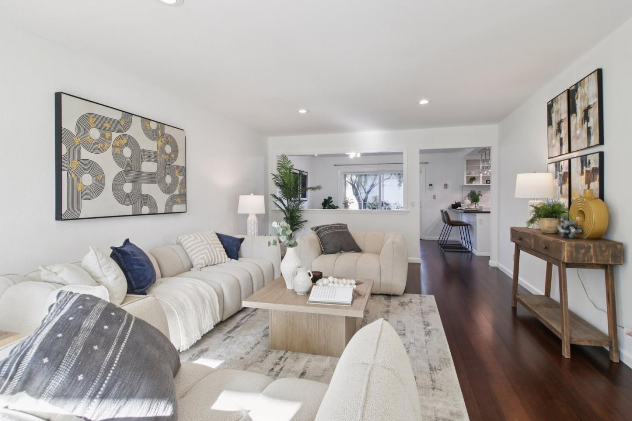
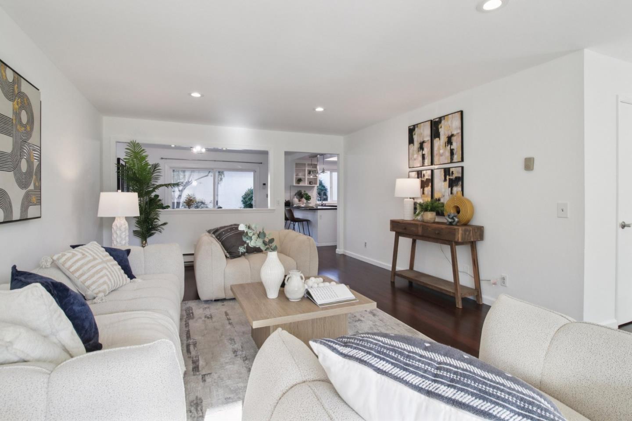
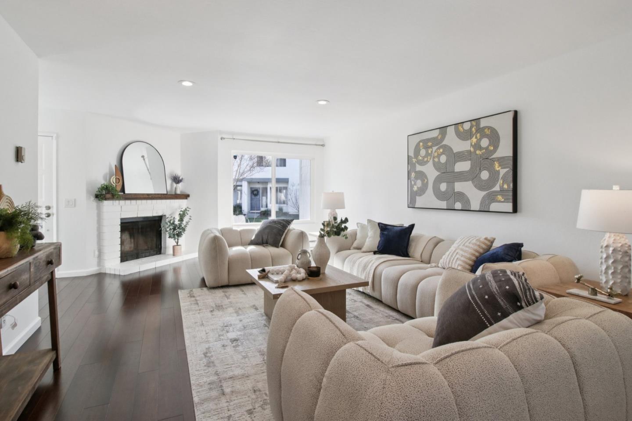
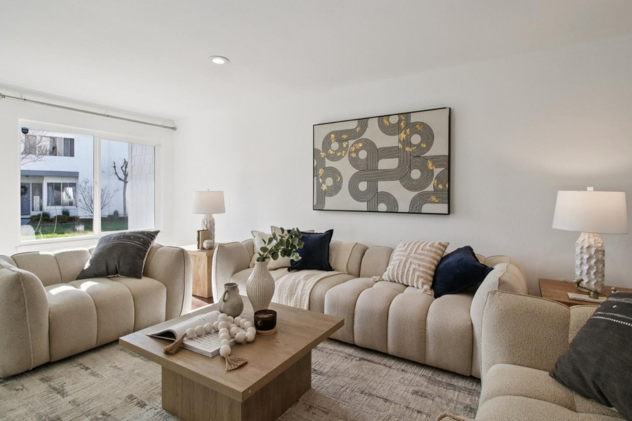
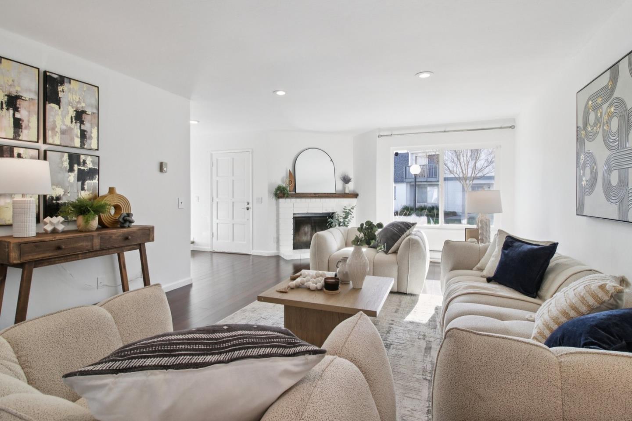
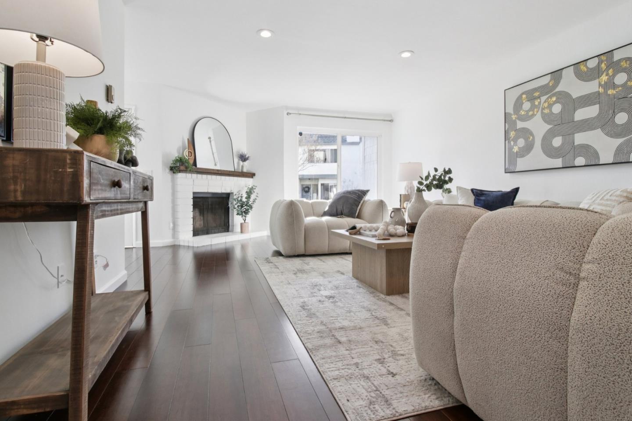
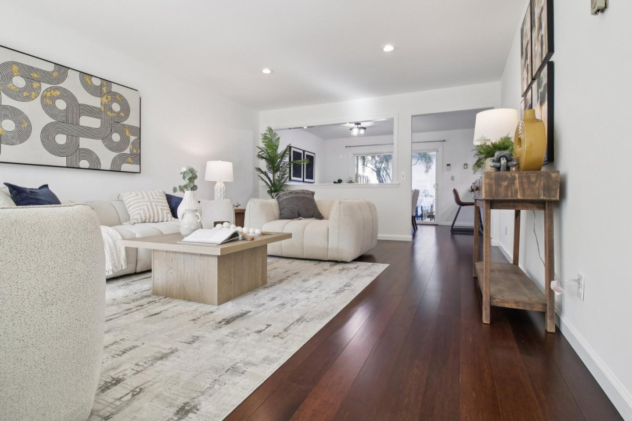
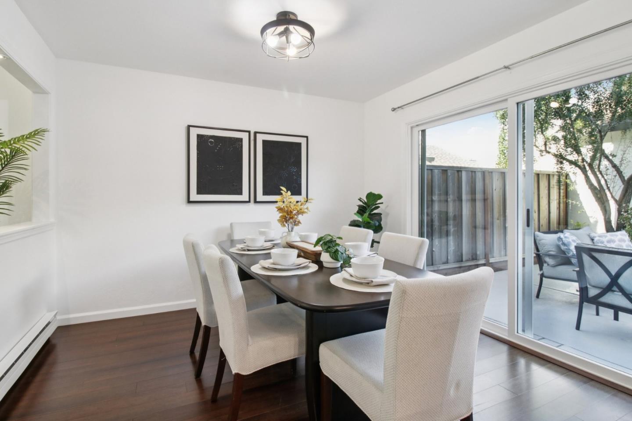
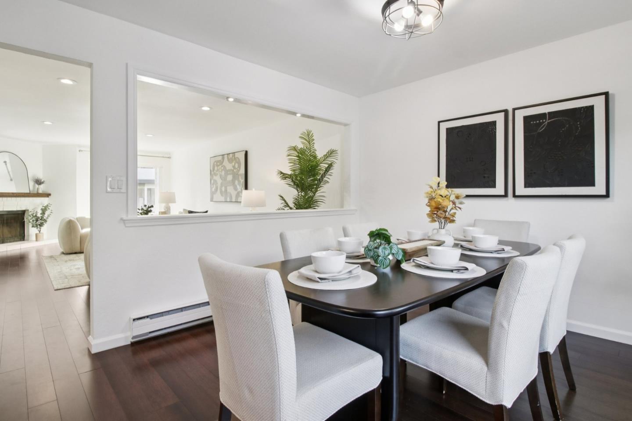
Discover refined living at 15103 Yosemite Way in Morgan Hills desirable Countryside Villas. This upgraded end-unit 3-bedroom, 2.5-bath townhome features bamboo hardwood flooring, fresh interior paint, recessed lighting, designer fixtures, and carpeted bedrooms.

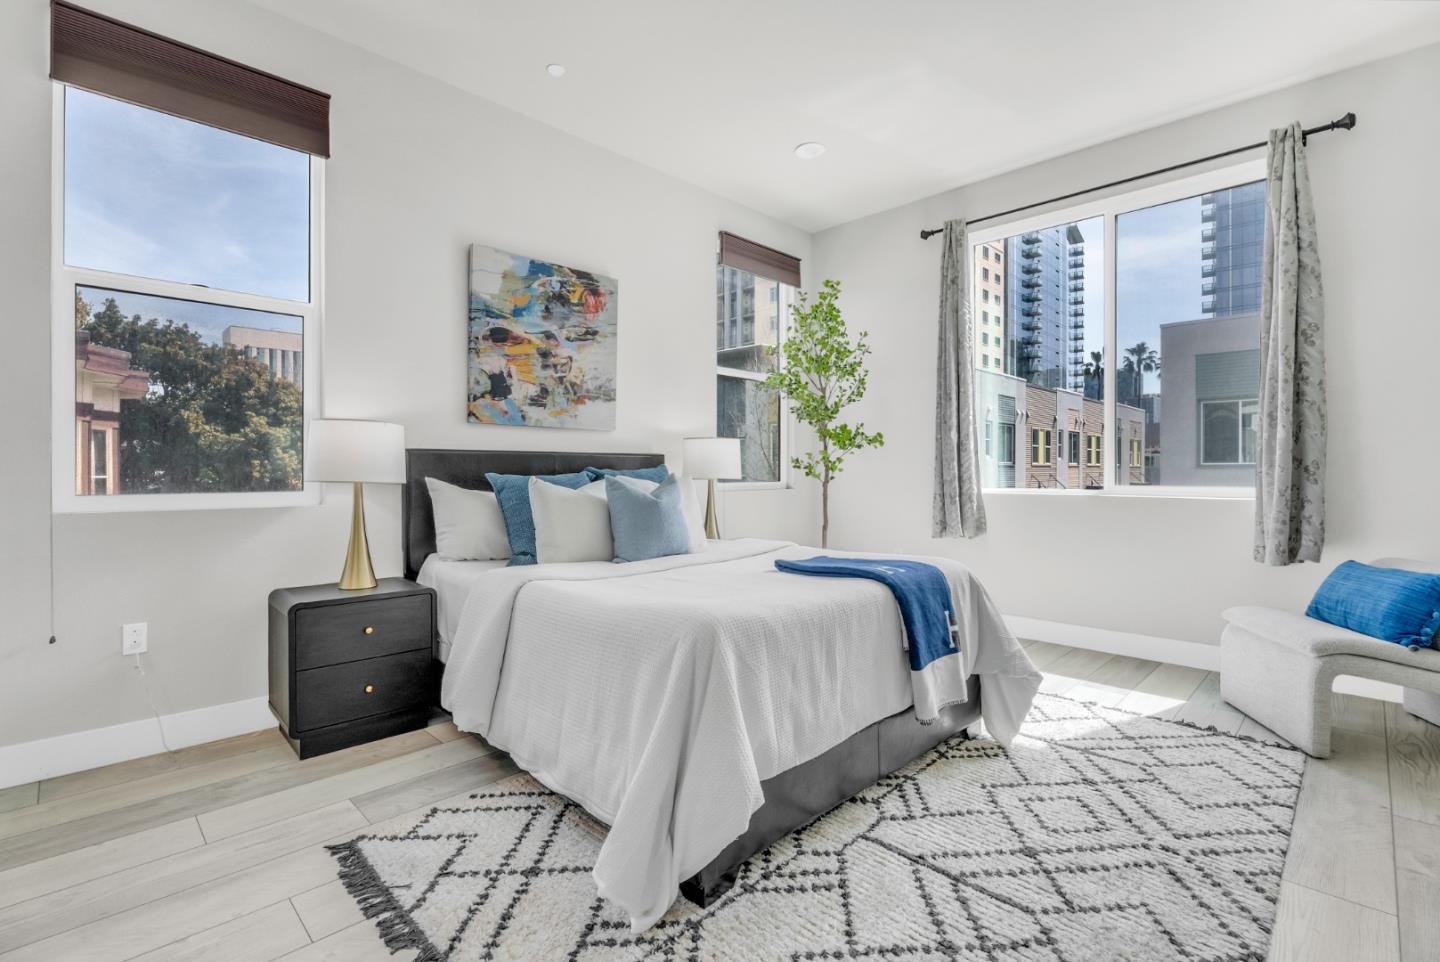
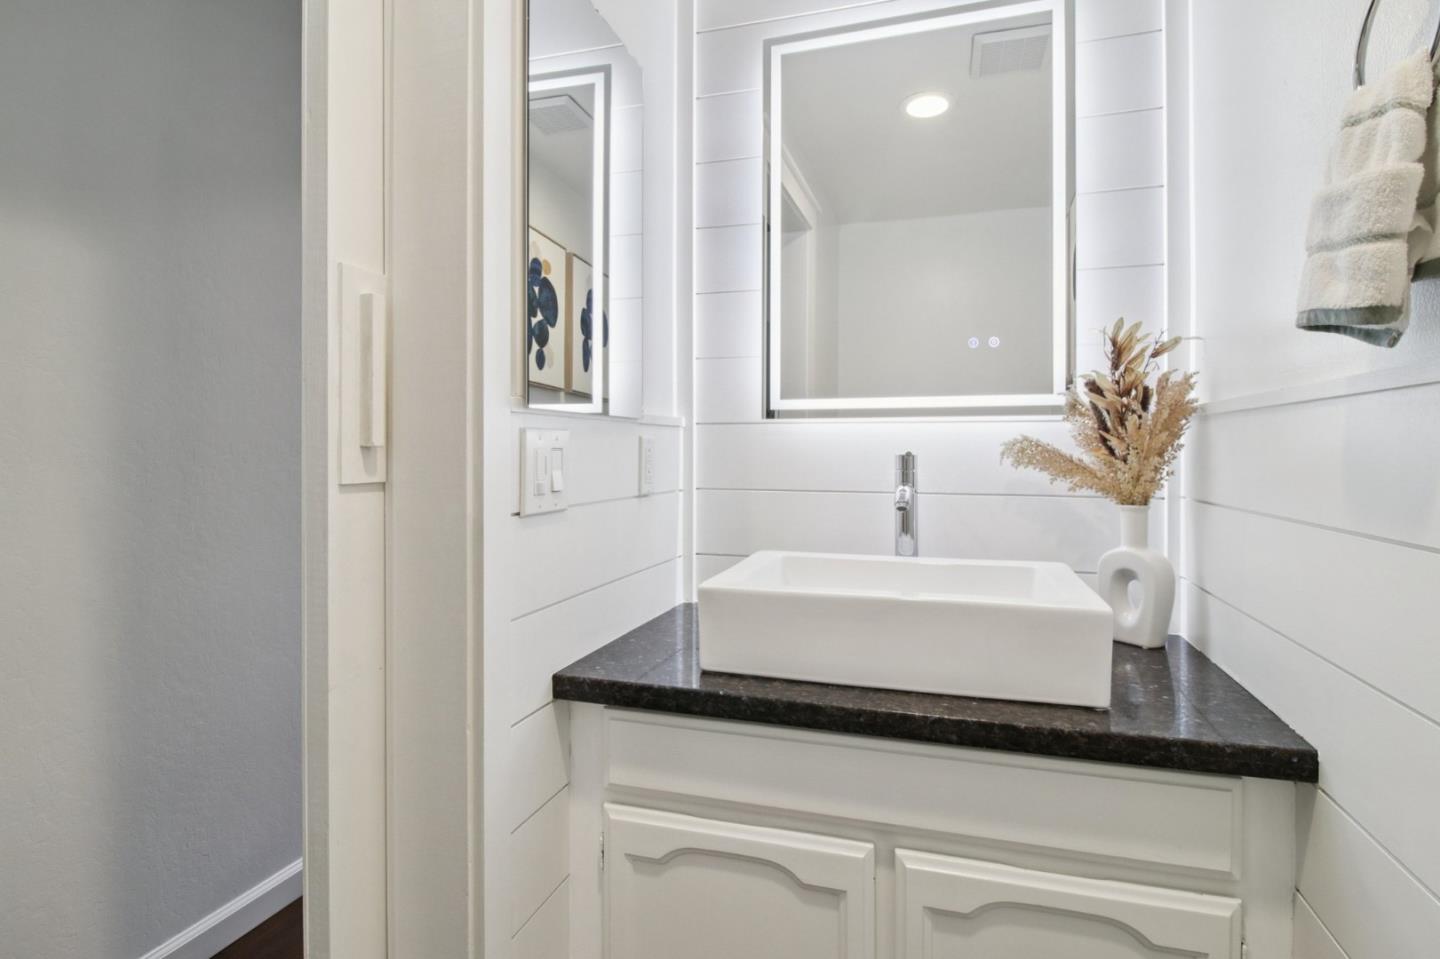
The primary suite offers vaulted ceilings, a walk-in tiled shower, dual Carrara marble vanity, and a sliding glass door to a private balcony. Bathrooms are tastefully updated, including a remodeled powder room with shiplap accents and a sliding barn door.

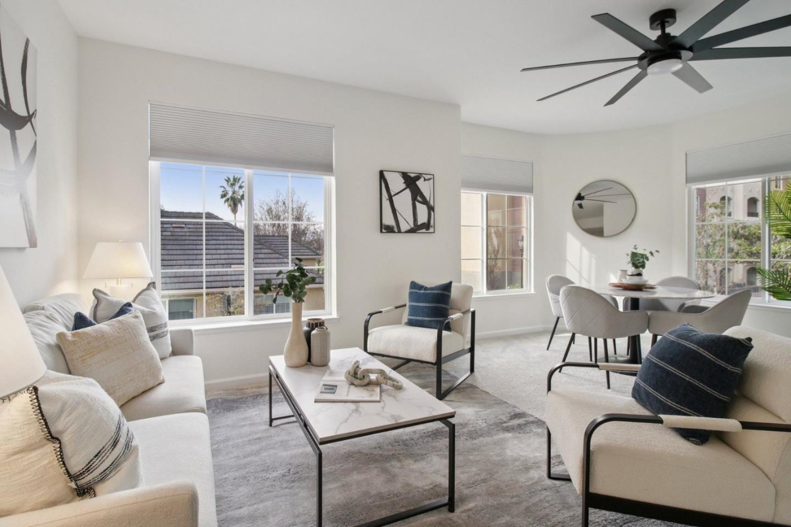
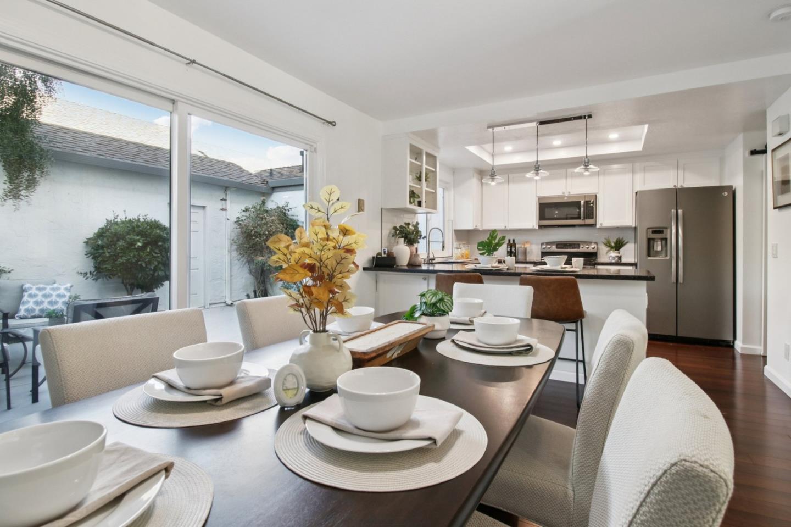
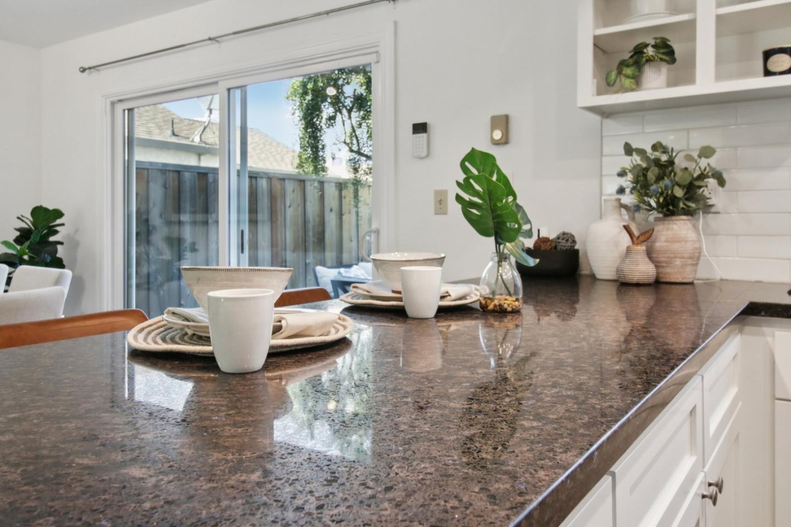
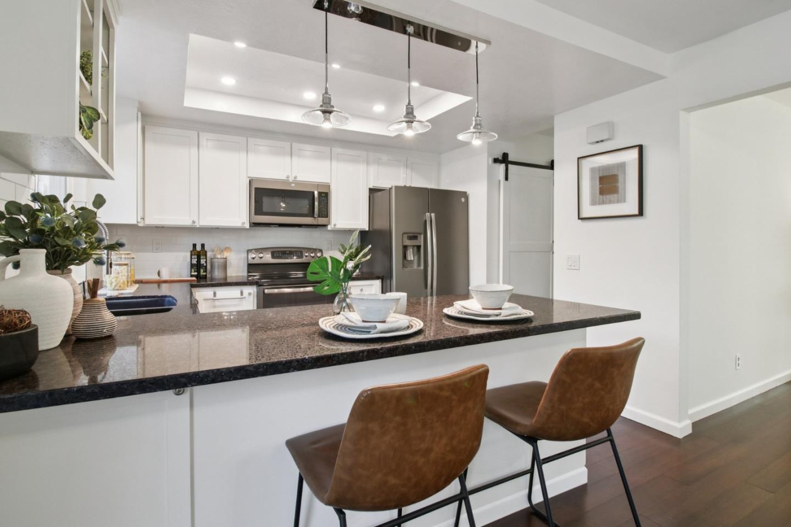
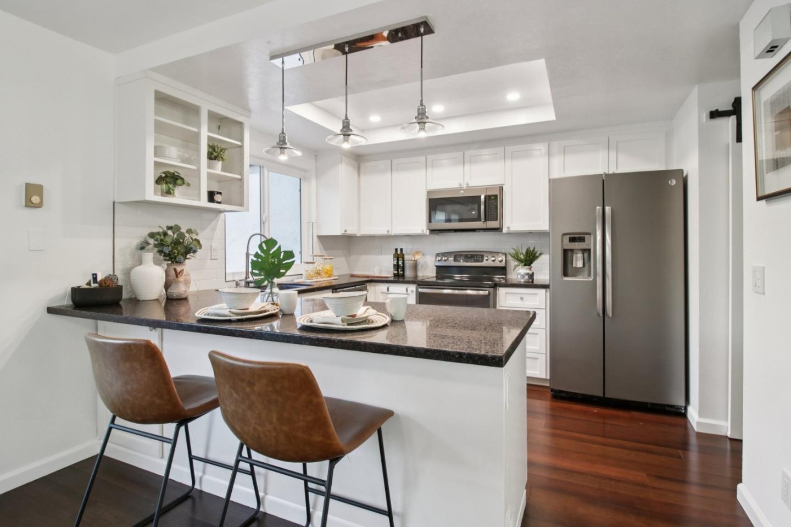
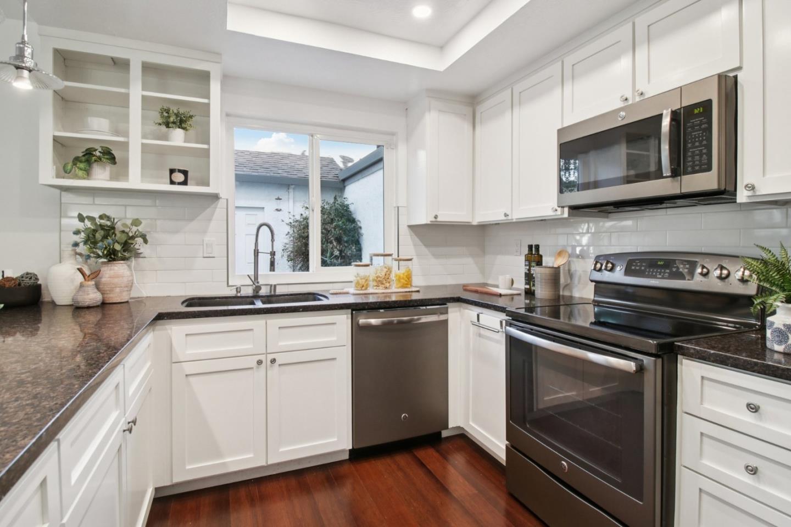
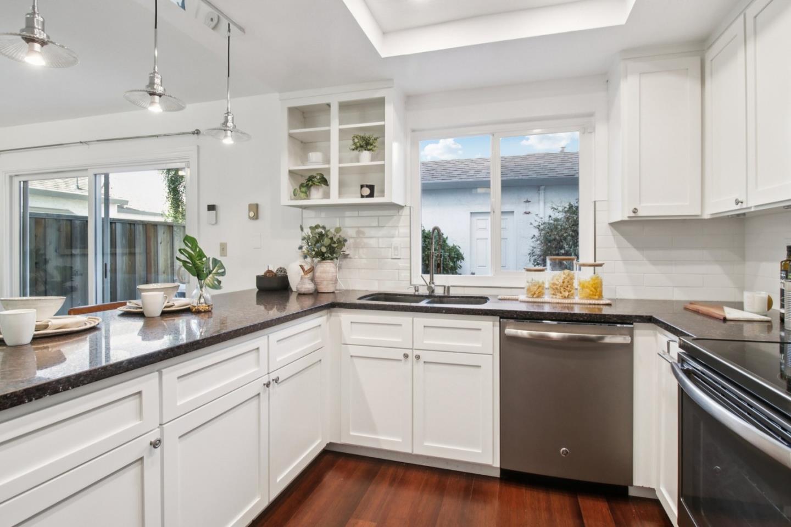
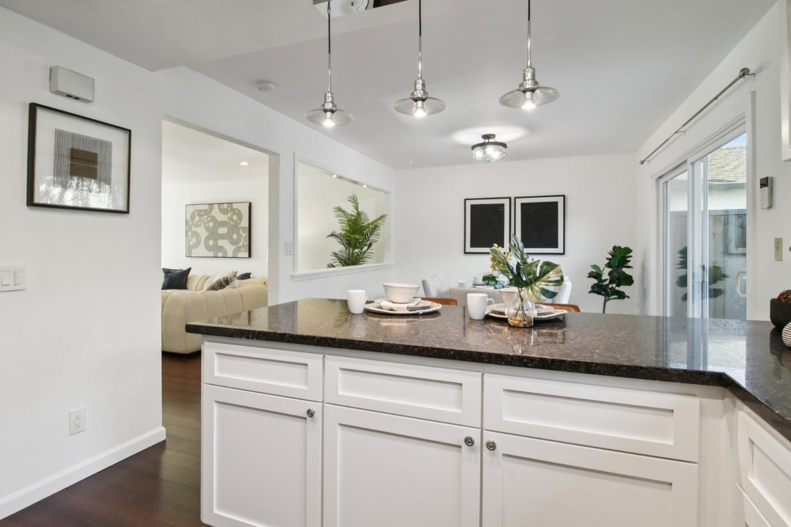
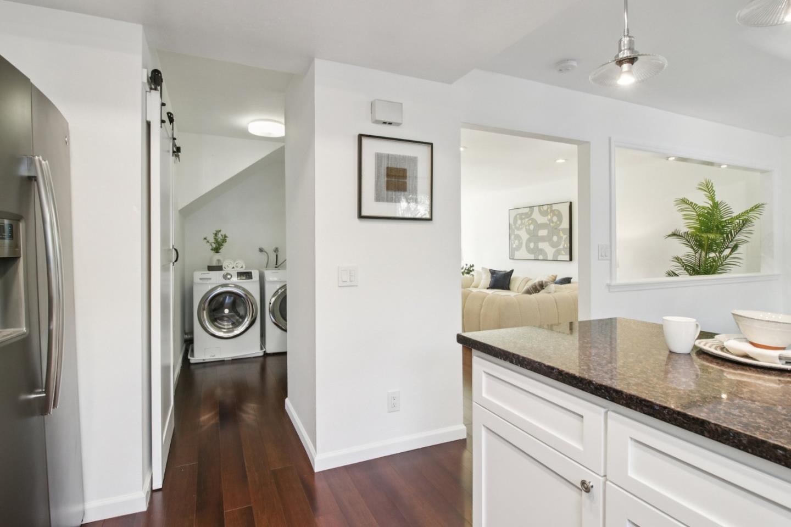
The open, light-filled floor plan connects the living area, dining space, and kitchen, featuring soft-close cabinetry with integrated tea-light accents and a cozy wood-burning fireplace. A detached two-car garage includes a workshop area, shelving, and additional storage.

Enjoy a private patio with Meyer lemon trees and Royal Purple bougainvillea. Community amenities include a pool, spa, clubhouse, RV storage, greenbelts, and walking/biking paths. Conveniently located near downtown Morgan Hill dining, shopping, parks, wineries, and easy access to Highways 101, 85, and 25.

Share Property

Location

15103 Yosemite WAY, Morgan Hill, CA 95037

Status

Sold

Date Sold

March 17, 2026
Michael Ramos

Michael Ramos

TITLE

Founder | Top Producer

Property Amenities

Interior
Fireplace Living Room, Wood Burning
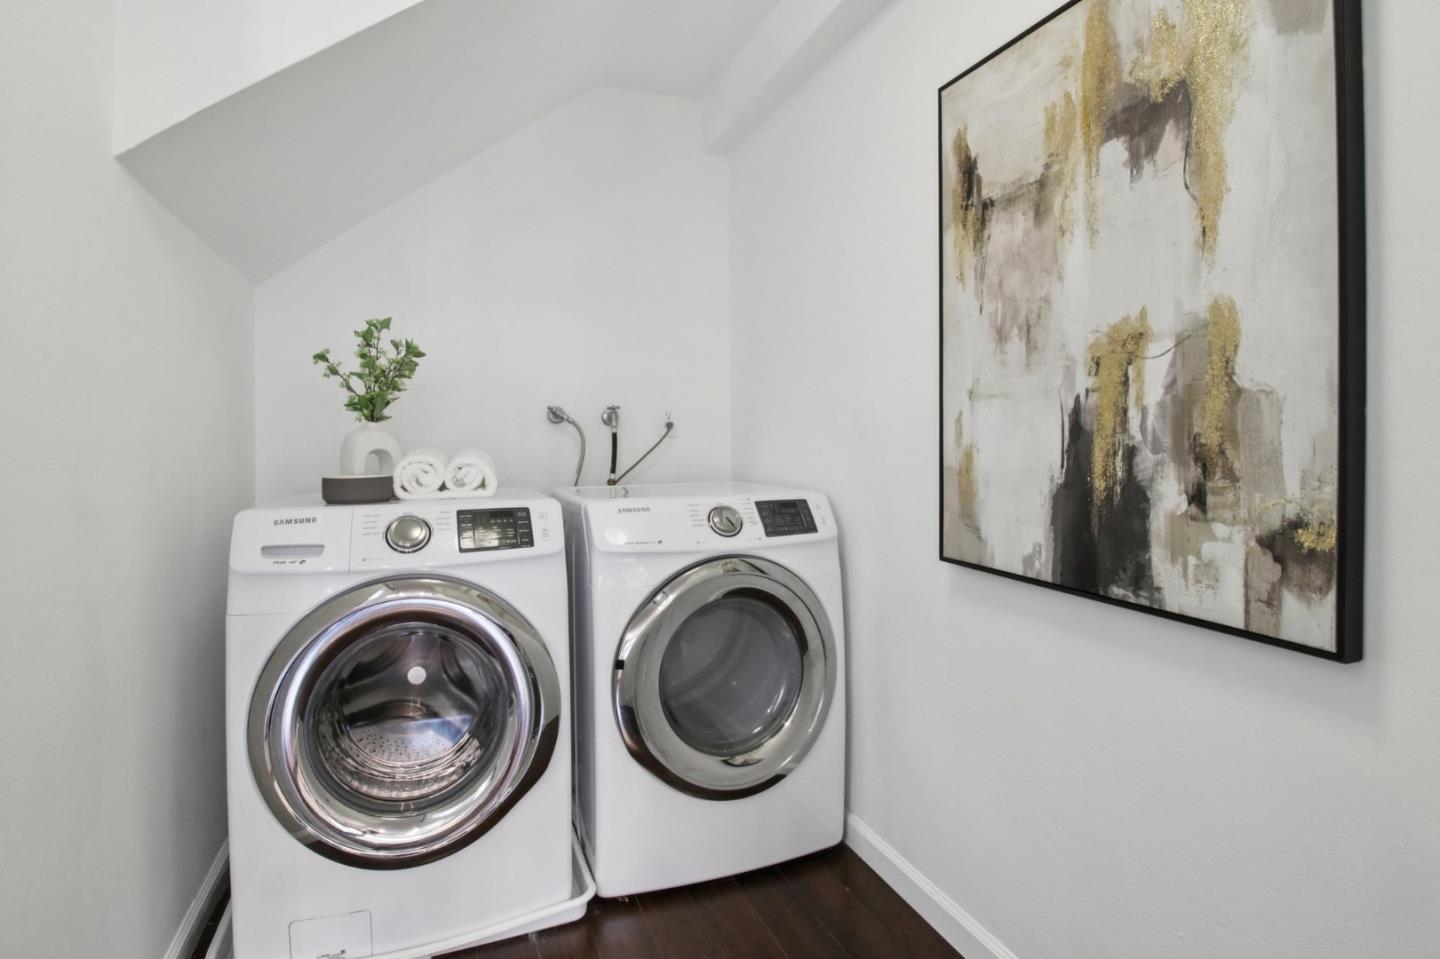
Appliances Cooktop Electric, Dishwasher, Garbage Disposal, Oven Range, Washer Dryer
Flooring Carpet
Total Bedrooms: 3
Half Bathrooms: 1
Full Bathrooms: 2
Other Interior Features High Ceiling, Video Audio System, Walkin Closet
Area & Lot
Total area 1,801 Sq.Ft.
Lot Area 1,801 Sq.Ft.
Living area 1,801 Sq.Ft.
MLS® ID ML82035329
Year Built 1978
School District MorganHillUnified
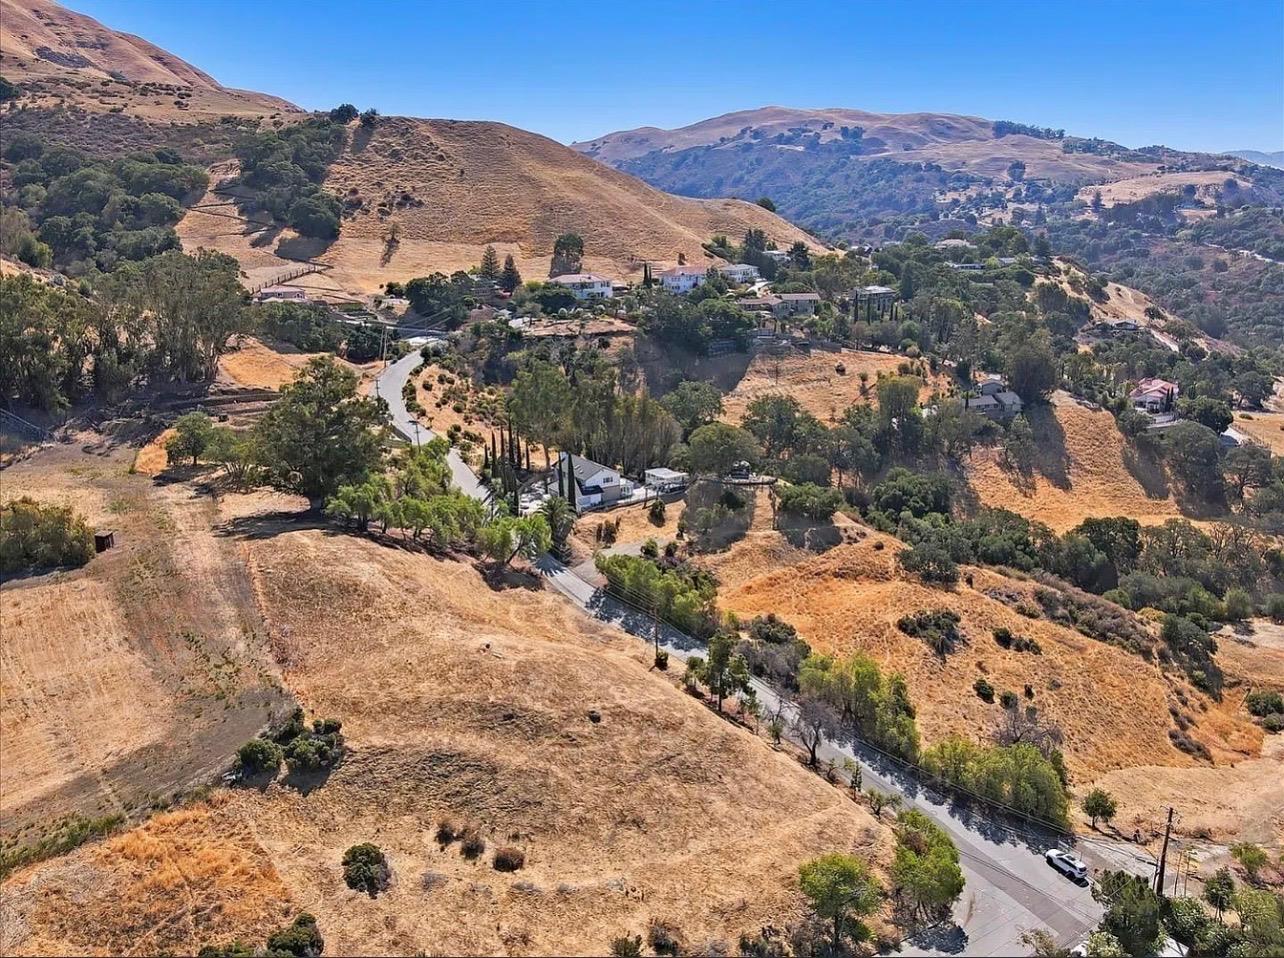
View Description Hills
Type Townhouse
Status Sold
Exterior
Stories 2
Pool Community Facility, In Ground, Spa Hot Tub
Air conditioning None
Heat type Electric, Radiant
Disability Features Bathroom Features, Kitchen Features, Lower Light Switches, Parking
Water Source Public
Garage Space 2.0
Sewer Public Sewer
Parking Attached Garage, Common Parking Area, Guest Visitor Parking, Lighted Parking Area, Off_Street Parking, Roomfor Oversized Vehicle
Lot Features None
Roof Composition
Utilities Water Public
Finance
Sales Price $829,888
HOA Fees $584 monthly

Let's Talk

You’ve got questions and we can’t wait to answer them.